Learning in the New Year 5 & 6 Neighbourhood
We are designing a learning environment that reflects both our ambitions for learning and an innovative approach to curriculum design — a space where students are empowered to take an active role in their own learning.
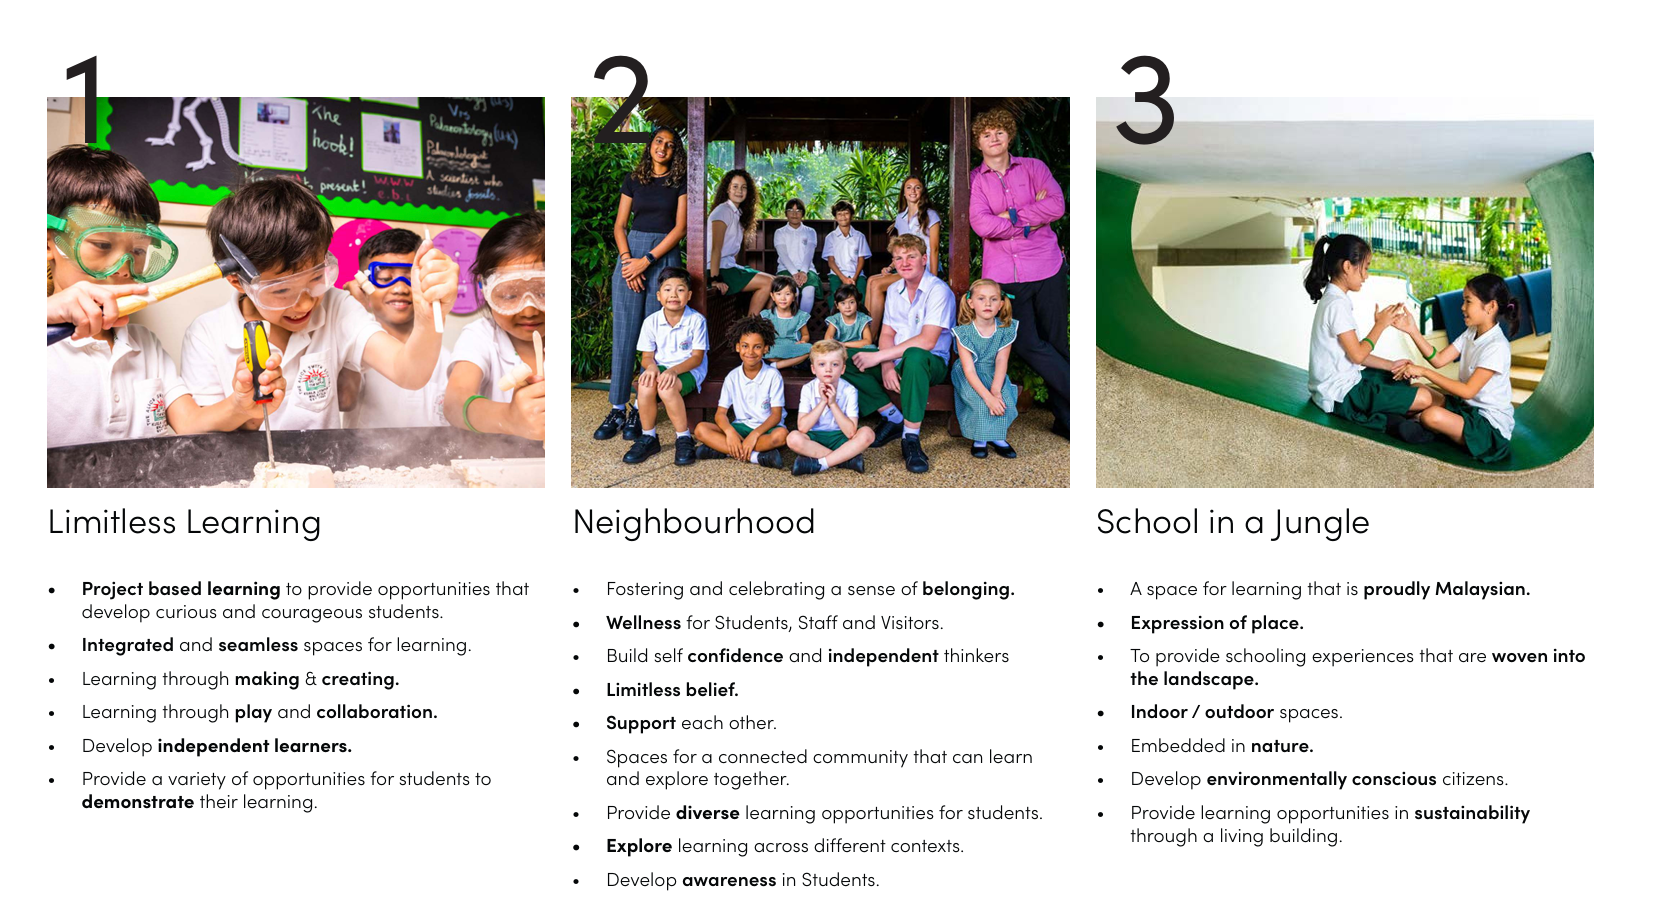
At the heart of this project is our belief in the limitless potential of every student. The new Year 5 & 6 Neighbourhood has been carefully designed to nurture independence, curiosity, collaboration, creativity, and wellbeing.
Our aim is to create learning spaces that foster strong interpersonal relationships, support high levels of collaboration, and provide students with diverse opportunities to learn in different ways. Flexible and adaptable environments will encourage student agency, enabling learners to engage deeply with an ambitious and relevant curriculum while developing the skills and dispositions needed for the future.
Staying true to the character of our existing Primary Campus, connections to nature and the outdoors will remain a defining feature of the building. Natural materials, greenery, and open-air spaces will support wellbeing and create a calm, inspiring atmosphere for learning and growth.
The new neighbourhood will be exceptionally spacious, featuring large flexible classrooms, purposeful open learning areas, and dedicated maker spaces where students can design, create, and innovate.
Specialist facilities will further enrich the student experience and reflect our strong commitment to holistic education. These will include a state-of-the-art Primary Climbing Centre, supporting both the growing student interest in climbing and the development of motor programmes within occupational therapy; a 400-seat Theatre that reflects our commitment to the performing arts; a rooftop sports field to enhance our PE and sports programmes; and a natural adventure playground designed to encourage exploration, challenge, and play.
Ultimately, the purpose of this new building is to create a vibrant learning neighbourhood where every Year 5 and 6 student is inspired, supported, and empowered to realise their potential and become the very best version of themselves.
-
Block A includes:
- 2-Level Car Park
- Campus Welcome Centre
- Year 5 Neighbourhood
- Year 6 Neighbourhood
- Workshops
- Student Dining Hall (250 pax)
- Passive Play Areas
- Parent & Visitor Cafe
- School Shop
- Office and Meeting Space
-
Block B includes:
- 2-Level Car Park
- Theatre For Performing Arts
- Climbing Centre
- Central Kitchen
- Active Play Area (PE & Sports)
Block A, Block B, and the main campus are interconnected through link bridges.
Traffic And Logistic Arrangements
As the project is to be constructed on the land currently used for car park, the School has secured an alternative site about 300m from the Jalan Bellamy entrance for the use as staff car park. Shuttle arrangements will be available to bridge the last mile. Car Park 1 and 4 will be re-designated as car parks for parents and visitors.
During the construction period, the construction site will be fully hoarded up. Movement of heavy construction vehicles will be avoided during the busy period, ie. morning drop-off and afternoon pick-up.
Appointed contractor will be advised, together with the supervising consultants, on our school health and safety policies and the working arrangements will be closely monitored in association with their appointed safety officer. Construction methods and work schedules will be supervised to ensure that there is minimal nuisance in terms of noise and dust. Work safety gear and installation of nettings will be required to ensure safety at site.
Information Session and EGM
Information sessions about the project are planned for from 9 to 11 June 2026, 8am to 9am, at the Primary Campus. Members of the school leadership team will be available at the sessions to share more information about the project.
An Extraordinary General Meeting will be held on 23 June 2026 to seek the approval of the members of The Alice Smith Schools Association for the project budget. An official notice of meeting will be circulated to the members in due course.
-
Can the school afford this project?
Yes. The project will be financed solely from the school reserves, without the need to obtain a bank loan.
-
Will this project result in a significant increase in the school fees?
No. The project and any other Master Plan projects are not funded using tuition fees. Tuition fees are used for the school's annual operational costs, not for capital investment. The building fund contribution (paid by new students) and annual building fund levy (a component of the fee under the current School Fee, which is currently RM2,200 a term) are used to fund the projects. The model is based on sharing costs among future parents, rather than being paid solely by existing parents.
-
What is the process in the selection of contractors for the project?
The project will be awarded through a tender process. All contractors expressing interest in participating in the tender must be pre-qualified by the Procurement Department, with support from our consultant team. Contractors will have to pass a series of selection criteria, including but not limited to past job experience, track records, financial health and a conflict of interest check. All awarded contracts will be on a fixed-price basis.
-
During the construction period, how is the school planning to manage the congestion around the school during the peak hours to prevent it from getting worse?
During the peak hours, morning drop-off and afternoon pick-up, construction vehicles are not permitted to be parked at the roadside or enter the construction site.
-
What is the arrangement for parking facilities?
Car Park 1 and Car Park 4 will be redesignated as car parks for parents and visitors. For staff, a temporary car park site has been secured along Jalan Bellamy (about 300m from the Bellamy Entrance). Shuttle van services will be provided for the convenience of the staff who park at the temporary site.
-
Will the noise levels from the construction sites disrupt lessons or outside playtime?
The likelihood of noise disruption will be minimal due to the location of the project site across main campus. However, the school’s project team will monitor all disruption daily and will make changes to arrangements in line with the needs of students wherever necessary.
-
How will my child be kept safe whilst construction work is taking place?
The safety and security of our students and staff are of the highest priority. The project site will be fully hoarded and access is controlled to only authorised personnel. Expectations of the school have been made clear to the consultants already in post and will be reiterated when a contractor is interviewed through the tender process. These expectations will include the wearing of health and safety clothing, the wearing of shirts at all times, that the site is non-smoking, that language has to be appropriate etc. Spot checks will be made regularly of the site to ensure that all these expectations are being adhered to.
.png?width=337&height=178&name=unnamed%20(9).png)